

11548 PROSPECT HILL ROADGLENN DALE, MD20769
Mortgage Calculator
Monthly Payment (Est.)
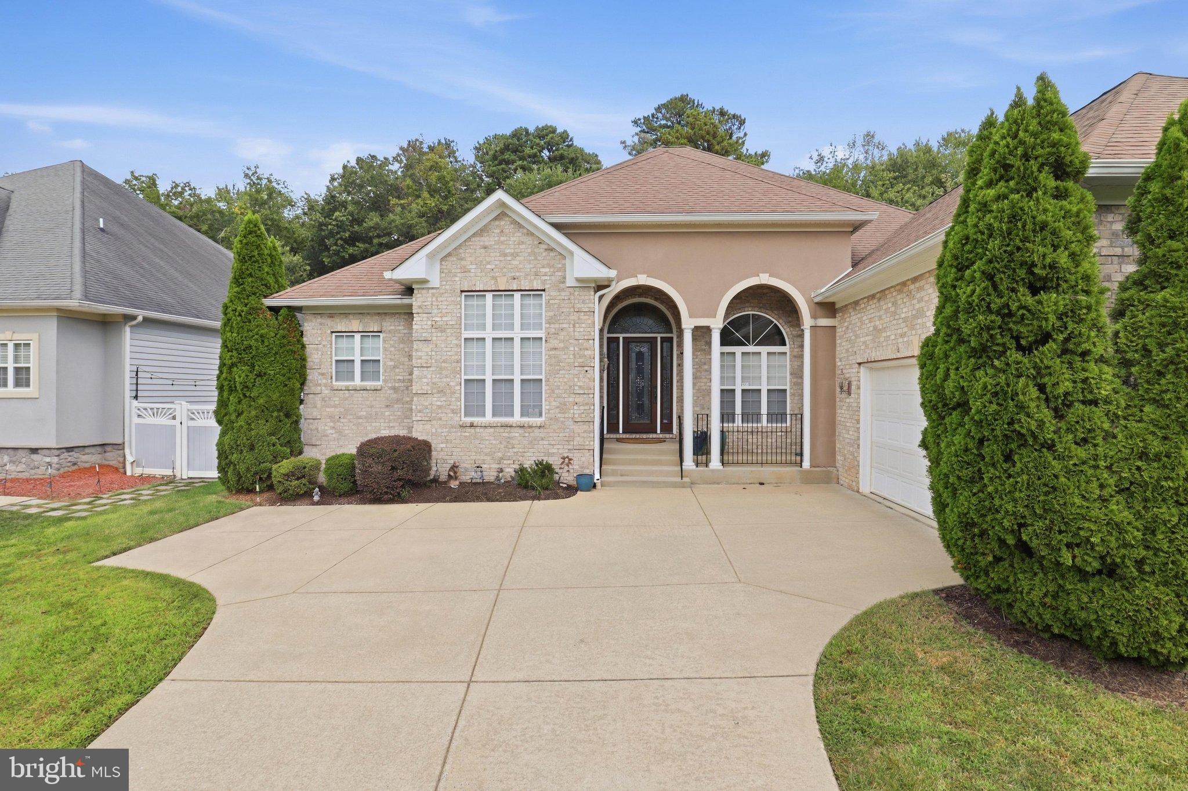
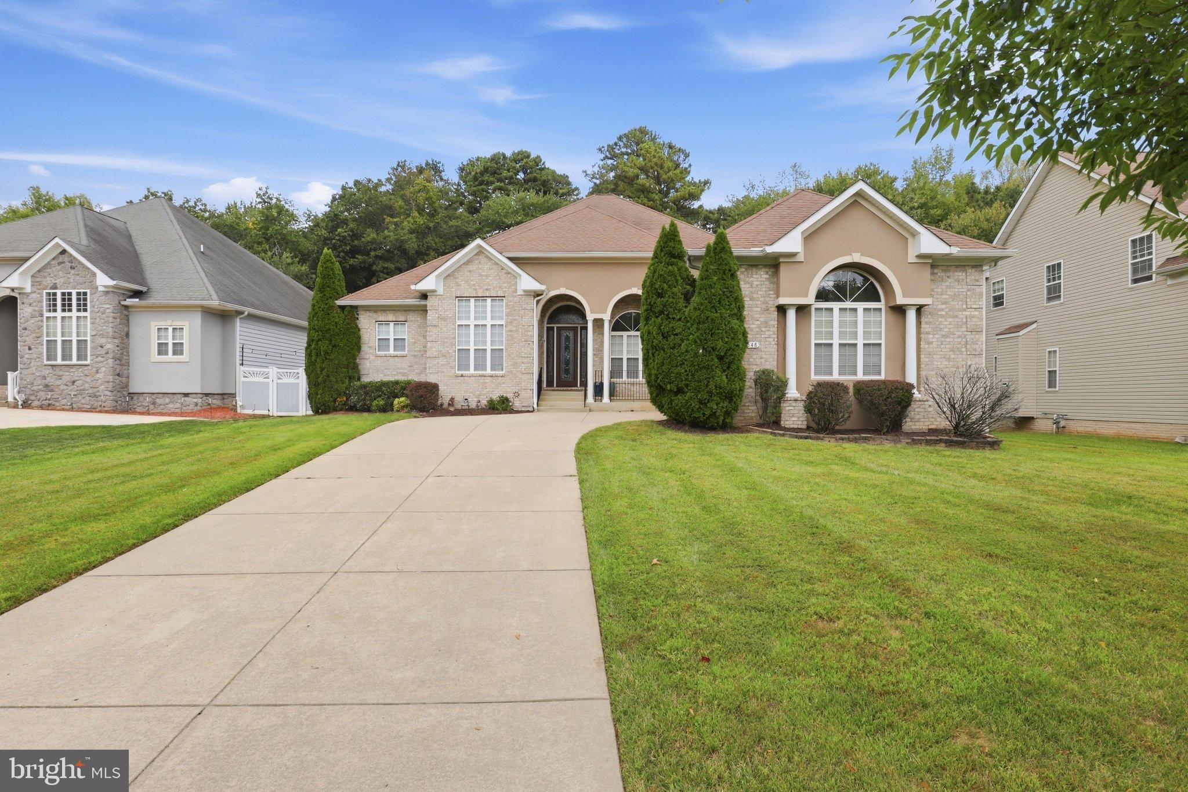
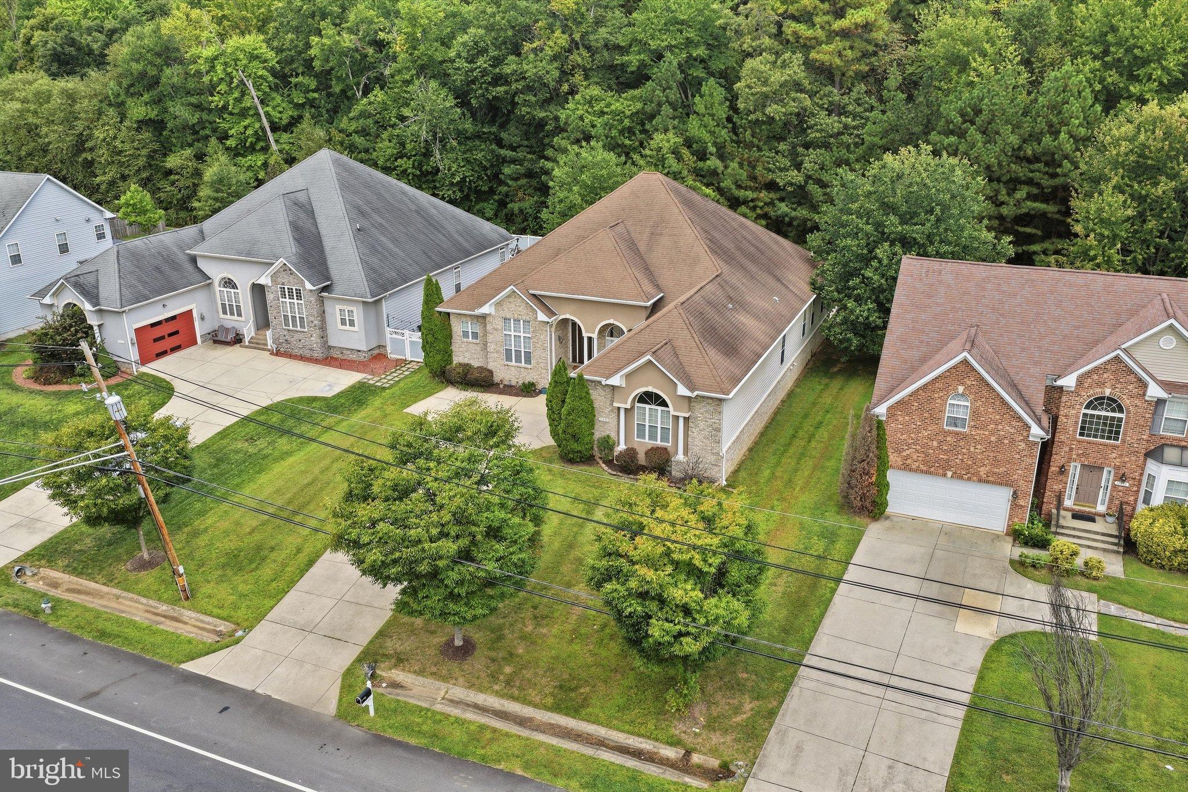
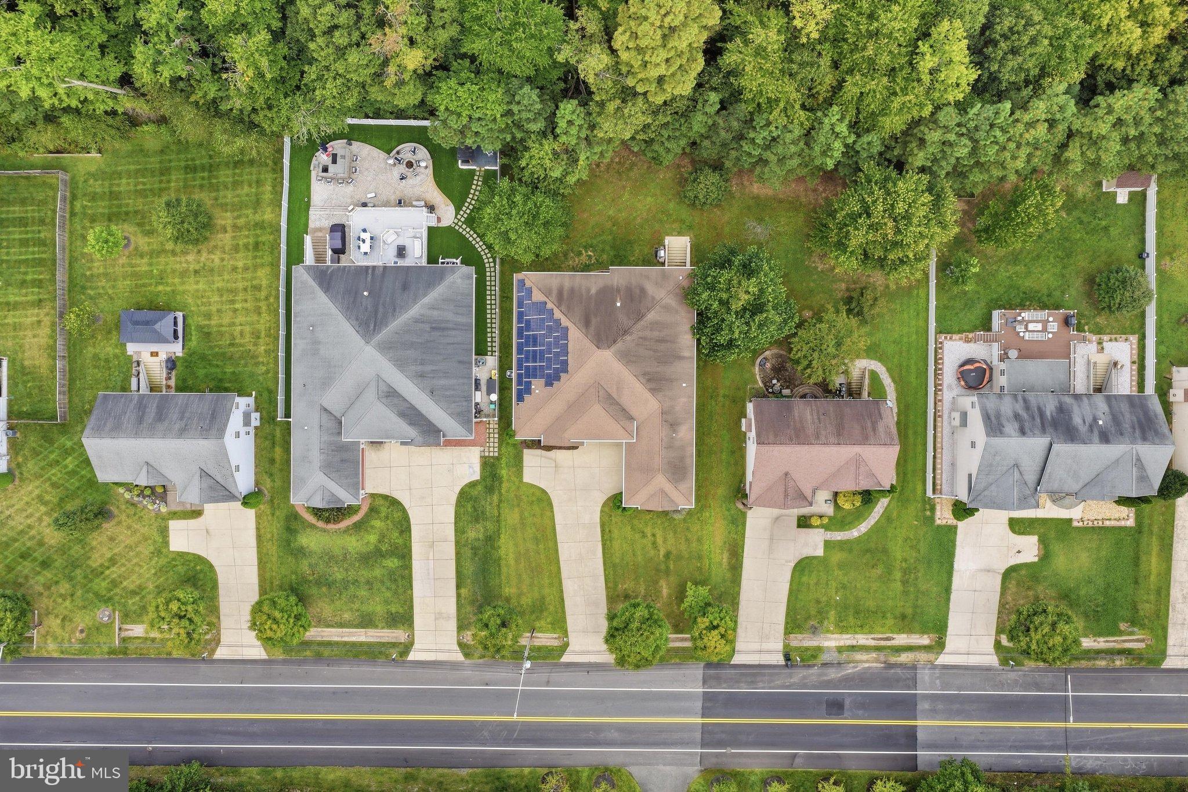
Enter an interest rate to see your estimated monthly payment.COMING SOON in Glenn Dale! If you’ve been searching for a home that feels anything but cookie-cutter, this custom-built contemporary rambler is one to watch. Offering an impressive 3,284 square feet on EACH of its two levels, this home combines expansive living with a truly distinctive design. The main level features generously sized living spaces and bedrooms, including an extraordinary owner’s suite that feels like a private retreat of its own. Enjoy a spacious sitting area, fireplace, wet bar, and an oversized spa-inspired bath designed for relaxation.Situated on approximately 0.72 acres, the property offers a beautiful, level rear yard backing to a peaceful, serene setting, providing plenty of room to entertain, unwind, garden, or simply enjoy the outdoors. With its custom design, exceptional scale, main-level living, and tranquil setting, 11548 Prospect Hill Road offers something increasingly hard to find. Did I also mention NO HOA?! More details and photos coming soon!
| 17 hours ago | Listing first seen on site | |
| 17 hours ago | Listing updated with changes from the MLS® |

The real estate listing information is provided by Bright MLS is for the consumer's personal, non-commercial use and may not be used for any purpose other than to identify prospective properties consumer may be interested in purchasing. Any information relating to real estate for sale or lease referenced on this web site comes from the Internet Data Exchange (IDX) program of the Bright MLS. This web site references real estate listing(s) held by a brokerage firm other than the broker and/or agent who owns this web site. The accuracy of all information is deemed reliable but not guaranteed and should be personally verified through personal inspection by and/or with the appropriate professionals. Properties in listings may have been sold or may no longer be available. The data contained herein is copyrighted by Bright MLS and is protected by all applicable copyright laws. Any unauthorized collection or dissemination of this information is in violation of copyright laws and is strictly prohibited. Copyright © 2020 Bright MLS. All rights reserved.